

New Construction
Address
3390 Manning Farms Boulevard, El Reno, OK
Price
$ 299,500
Property Attributes
- MLS#1246472
- TypeSingle Family
- Listing Status Active
- CountyCANADIAN
- CityEl Reno
- NeighborhoodManning Farms Sec 1
- Zip73036
- StyleTraditional
- Year Built2026
- Price$ 299,500
- Bedrooms3
- Full Bathrooms2
- Half Bathrooms1
- Sqr Footage1865
- Lot Size0.5 Acres
Data Source:
Oklahoma City Metro MLS (OKCAR)
Property Description
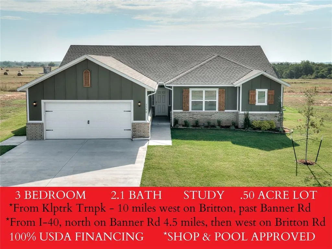
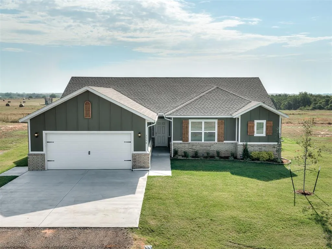
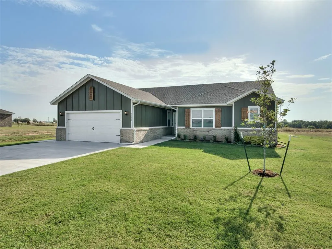
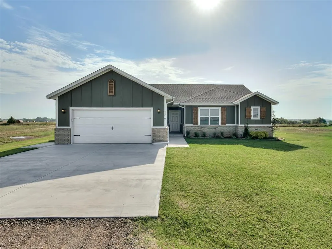
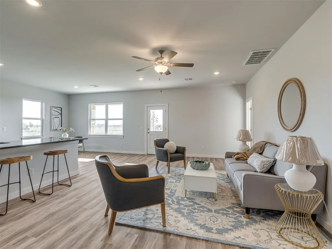
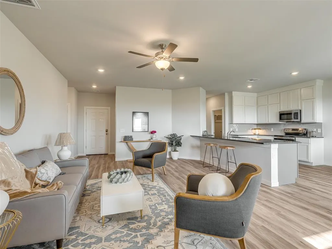
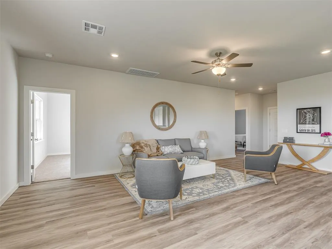
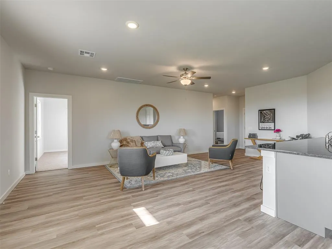
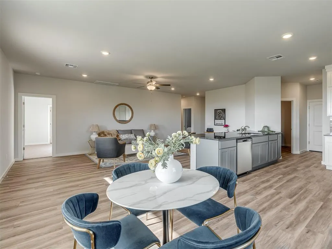
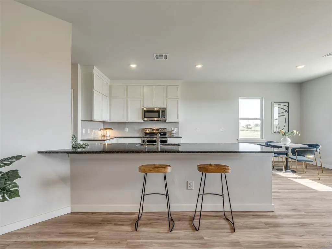
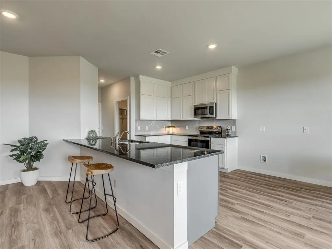
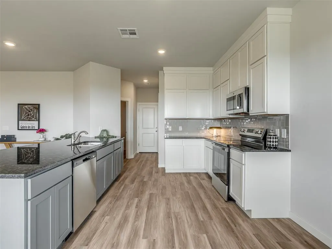
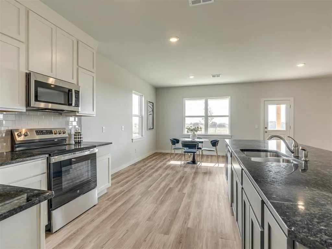
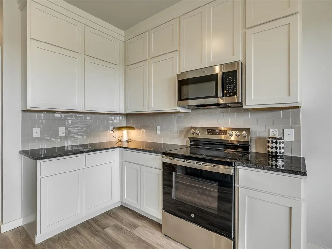
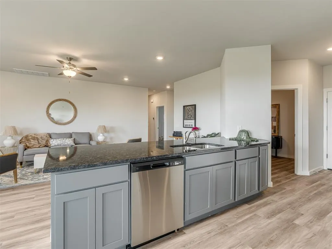
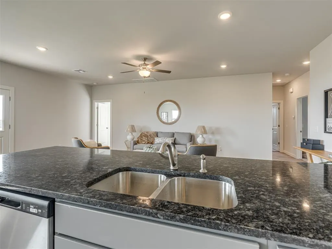
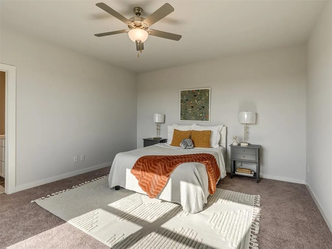
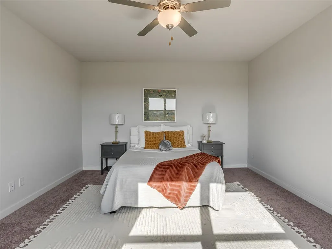
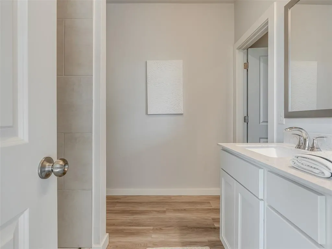
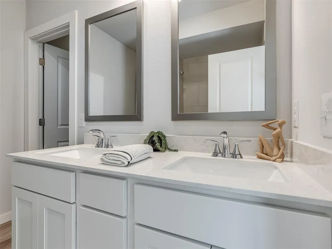
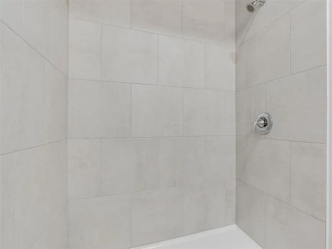
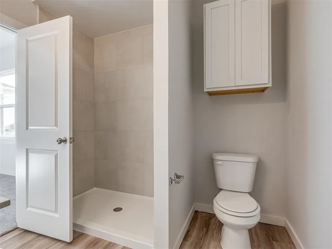
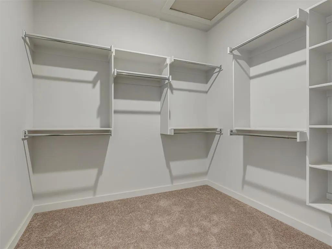
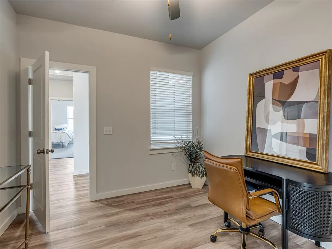
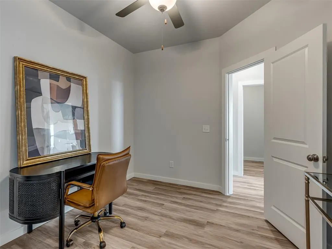
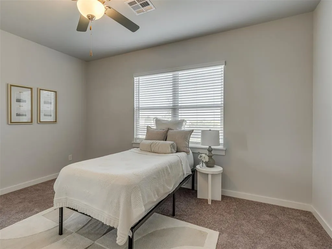
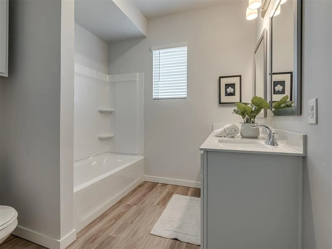
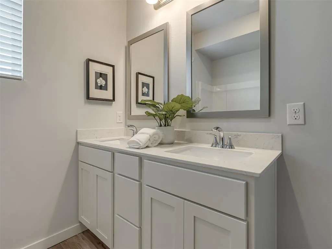
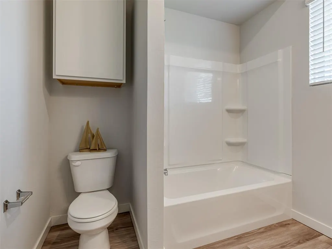
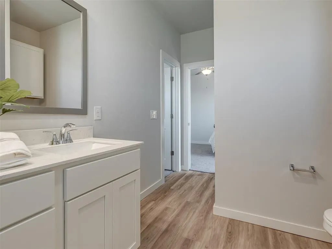
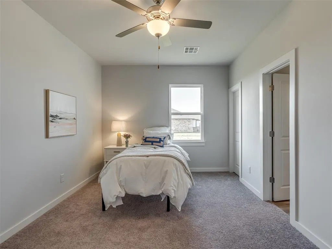
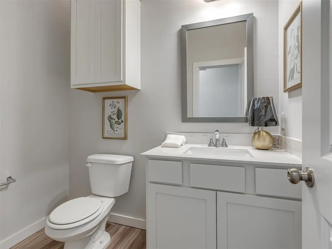
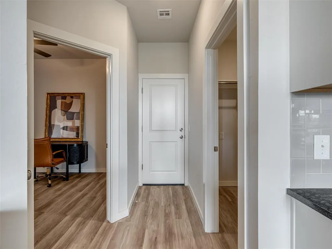
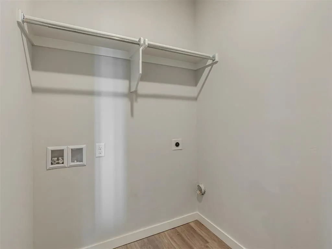
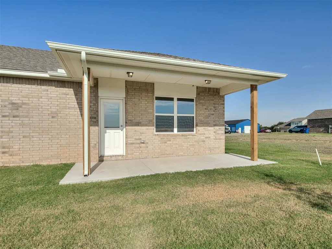
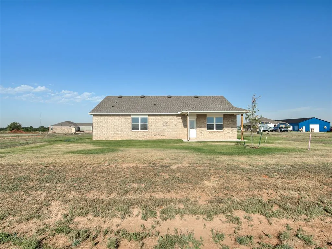
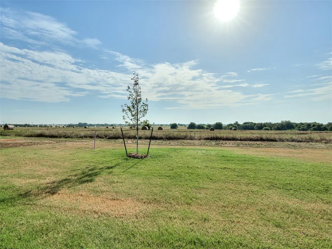
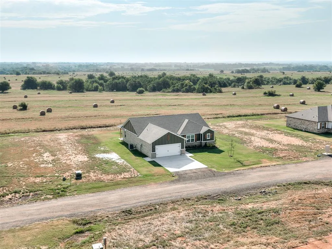
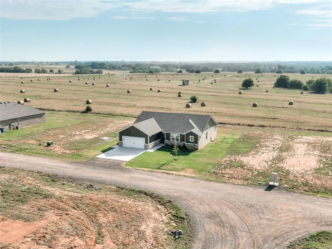
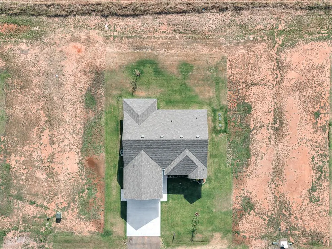
Beautiful new construction home on a desirable **Half Acre Lot**. Beautiful Craft Homes Opal Floor Plan in Manning Farms addition offering 3 bedrooms and 2.1 bathrooms. This open-concept floor plan seamlessly connects the kitchen, dining, and living areas, creating an ideal layout for both everyday living and entertaining. The private primary suite features a spacious closet and well-appointed en suite bath, while two additional bedrooms share a full bath. A dedicated office provides flexibility for remote work or study. Additional highlights include a utility room, powder bath, ample storage throughout, and a 2-car garage. Situated on a generous 0.5-acre lot, this home also offers a welcoming front porch and room to enjoy peaceful country-style living with convenient access to nearby highways and amenities. **Shop & Pool approved**
| Elementary School | Middle School | High School |
|---|---|---|
| Rose Witcher ES | Etta Dale JHS Middle School | El Reno HS |
| Price History | |
|---|---|
| 8/27/2026 | Listed $299,500 |
General Features
| Heating | Electric |
|---|---|
| Cooling | Electric |
| Utilities | Aerobic System,Cable Available,Electricity Available,Rural Water,Septic Tank |
| Possession | Funding |
| Roof | Composition |
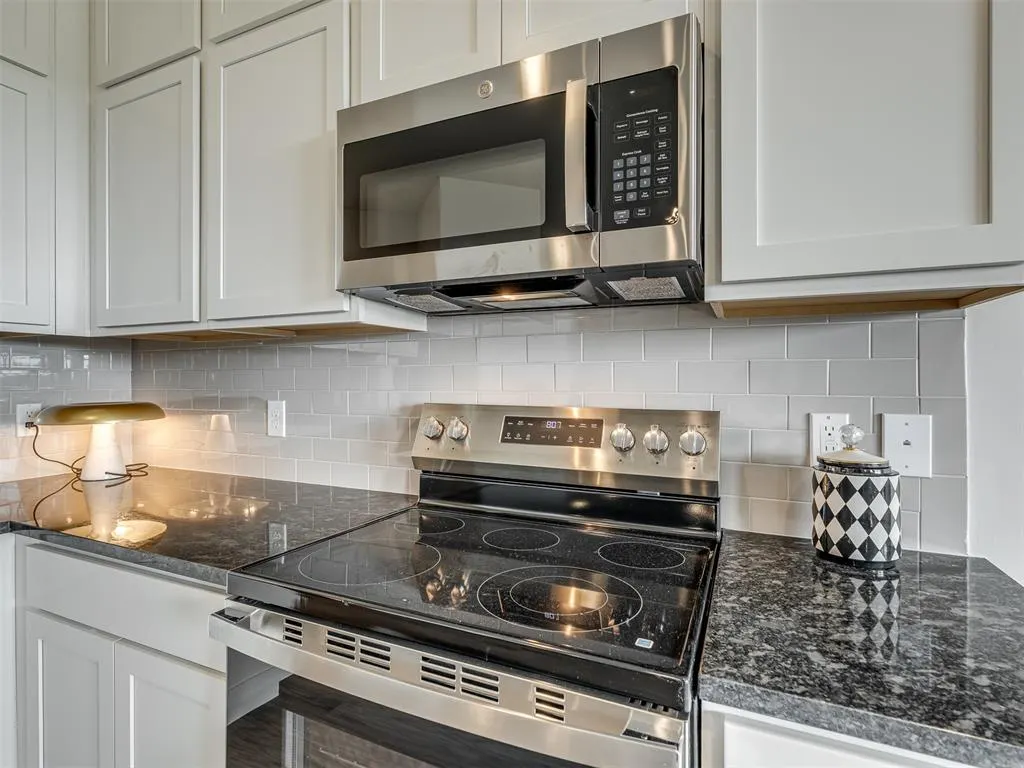
| Appliances | Dishwasher,Microwave |
| HOA Fee | 300 |
| Garage Spaces | 2 |
| Association Fee Includes | Common Area Maintenance |
| Architectural Style | Traditional |
| Construction Materials | Brick & Frame |
| Year Built | 2026 |
| Property Subtype | Single Family Residence |
| County | Canadian |
| Property Type | Residential |
| Full Baths | 2 |
| Status | Active |
| Directions | From Kilpatrick Turnpike,take N Morgan Rd Exit then go WEST on W Britton Rd for about 10 miles then go SOUTH on N Manning Farms Road |
| High School | El Reno HS |
| City | El Reno |
| Disclosures | Exempt |
| High School District | El Reno |
| Lot Size Square Feet | 21780 |
| Elementary School | Rose Witcher ES |
| Home Warranty Y/N | Yes |
| Middle/Junior High School | Etta Dale JHS |
| Builder Name | Craft Homes |
| Standard Status | Active |
| Tax Lot | 68 |
Interior Features
| Flooring | Carpet |
|---|---|
| Fireplace Features | None |
| Half Baths | 1 |
| Total Bedrooms | 3 |
| LivingAreaSource | Builder |
| Total Baths | 3 |
Exterior Features
| Parking Features | Concrete |
|---|---|
| Lot Features | Interior Lot |
| Foundation Details | Slab |
| Lot Size Acres | 0.5 |
Amenities
- Foreclosure
- Views
- Short Sale
- New Construction
- Adult 55+
- Lease To Own
- No HOA Fees
- Furnished
- Primary On Main
- Air Conditioning
- Seller Finance
- Green
- Fixer Upper
- Horse
- Golf
- Fireplace
- Deck
- Garage
- Basement
- Pool
Property vs Single Family Average in 73036
Price
Year Built
Visits
In The Neighborhood
Views
El Reno
$ 272,500
3260 Manning Farms Boulevard
El Reno, OK 73036
- Type
- Single Family
- Size
- 1,612 SqFt
- Rooms
- 3 Beds + 2 Baths
Copper Creek Real Estate 405-888-9902
New Construction
El Reno
$ 317,500
8236 Sideoats Trail
El Reno, OK 73036
- Type
- Single Family
- Size
- 2,072 SqFt
- Rooms
- 4 Beds + 3 Baths
Copper Creek Real Estate 405-888-9902
 Copyright© 2026 MLSOK, Inc. listing content is believed to be accurate but is not guaranteed. Subject to verification by all parties. The listing information being provided is for consumers personal, non?commercial use and may not be used for any purpose other than to identify prospective properties consumers may be interested in purchasing. This listing data is copyrighted and may not be transmitted, retransmitted, copied, framed, repurposed, or altered in any way for any other site, individual
 MLS Technology® Oklahoma; All information deemed reliable but not guaranteed. All properties are subject to prior sale, change or withdrawal. Neither listing broker(s) or information provider(s) shall be responsible for any typographical errors, misinformation, misprints and shall be held totally harmless. Listing(s) information is provided for consumer's personal, non-commercial use and may not be used for any purpose other than to identify prospective properties consumers may be interested
