

Views
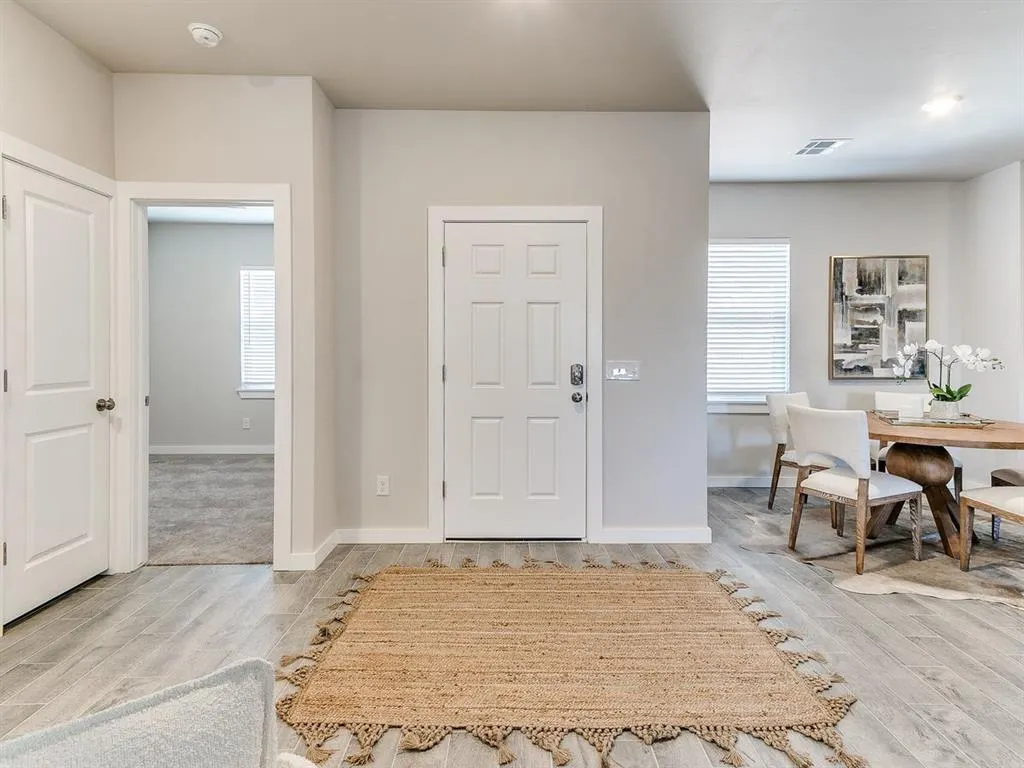
Address
3260 Manning Farms Boulevard, El Reno, OK
Price
$ 272,500
Property Attributes
- MLS#1242487
- TypeSingle Family
- Listing Status Active
- CountyCANADIAN
- CityEl Reno
- NeighborhoodManning Farms Sec 1
- Zip73036
- StyleTraditional
- Price$ 272,500
- Bedrooms3
- Full Bathrooms2
- Half Bathrooms0
- Sqr Footage1612
- Lot Size0.5 Acres
Data Source:
Oklahoma City Metro MLS (OKCAR)
Property Description
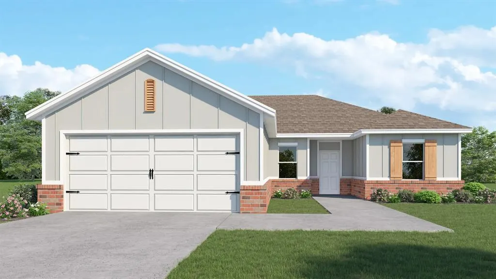
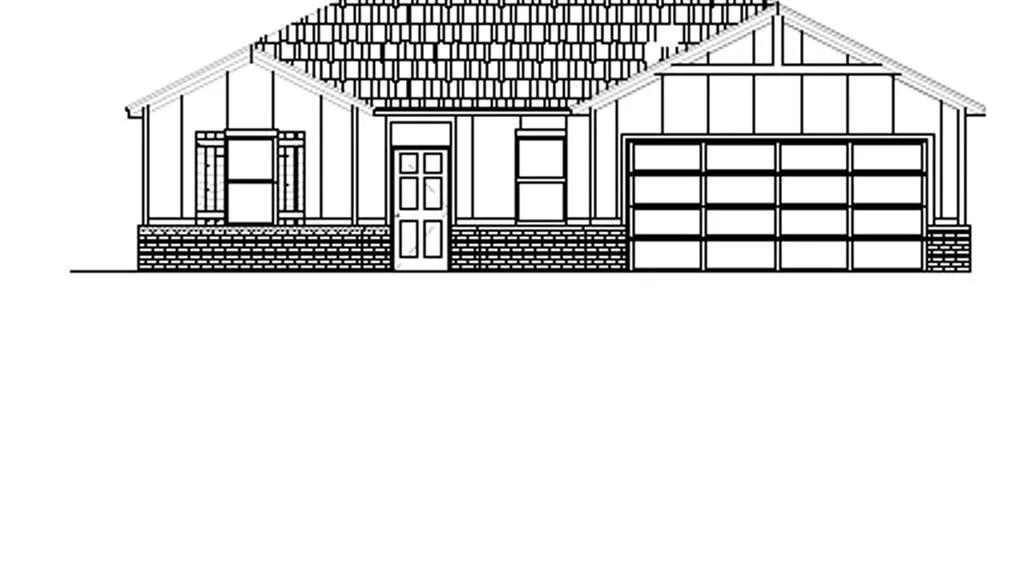
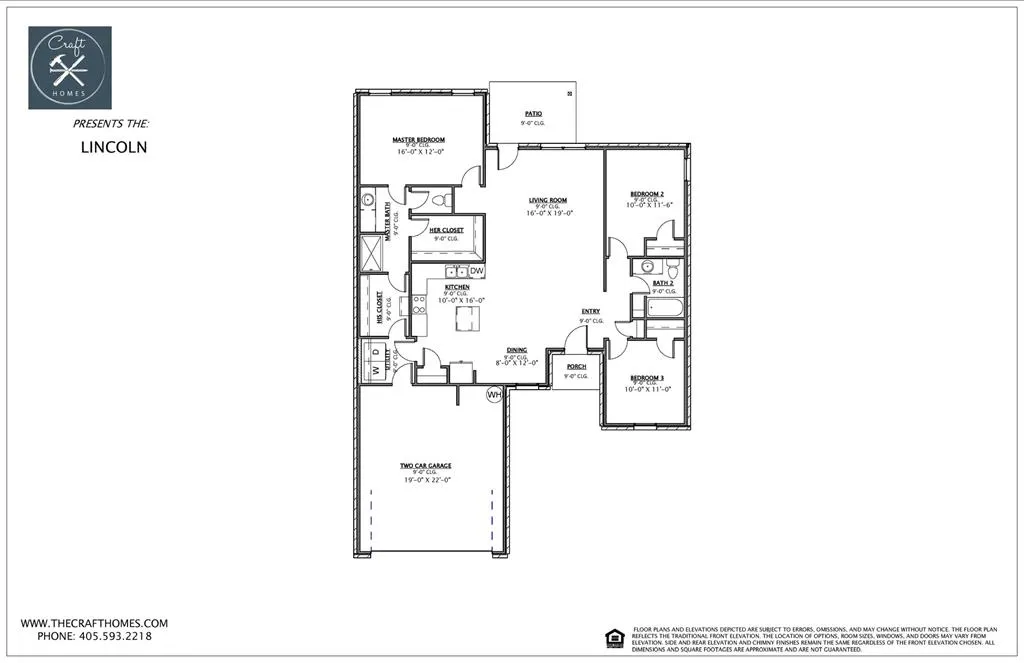
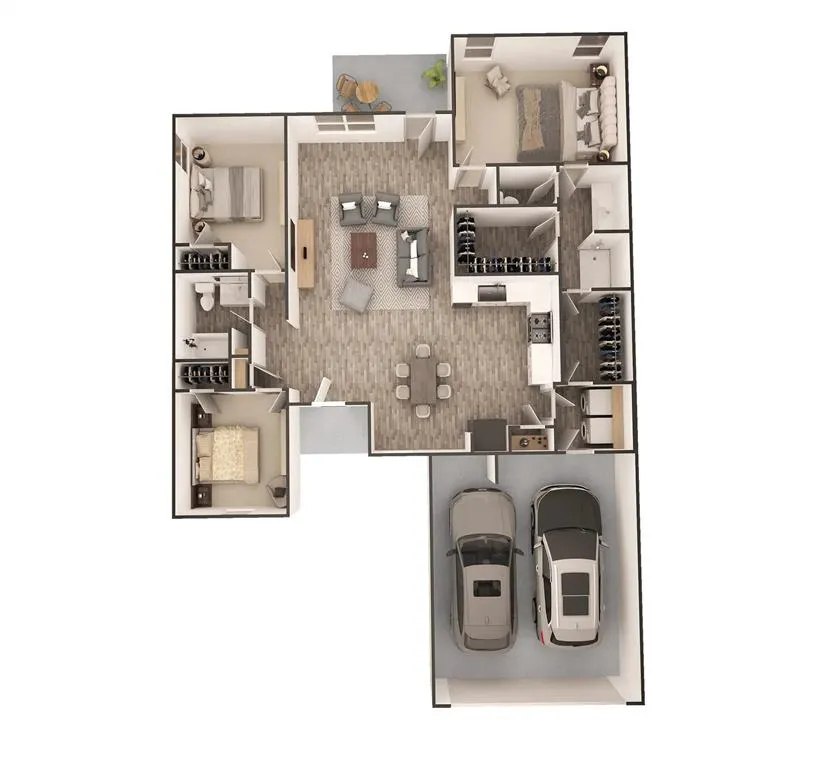
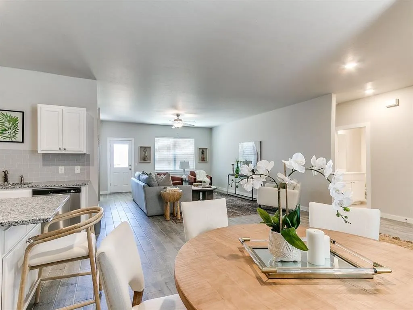
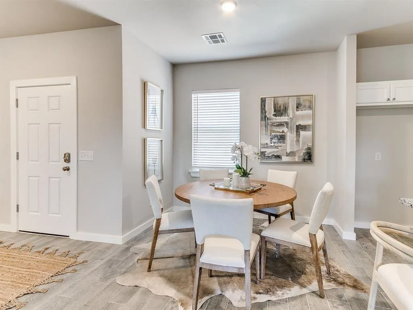
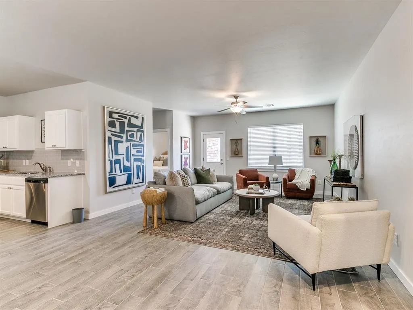
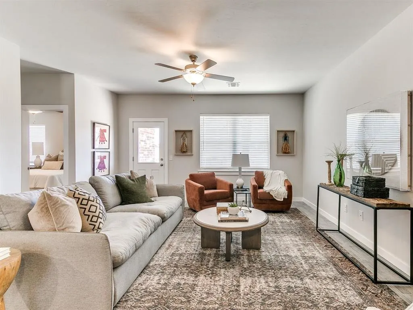
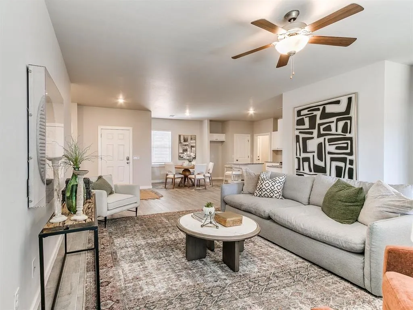

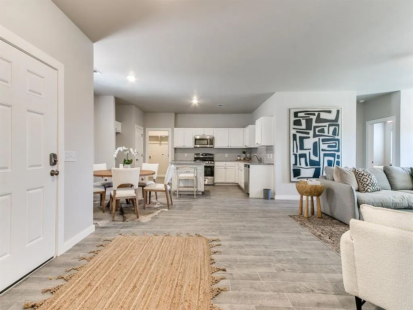
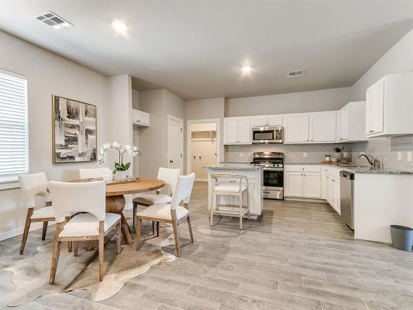
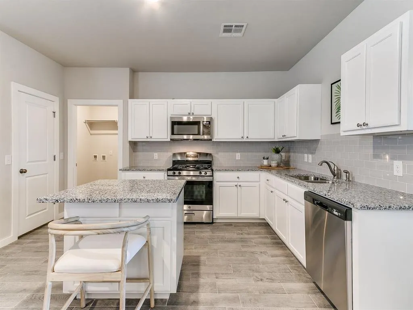
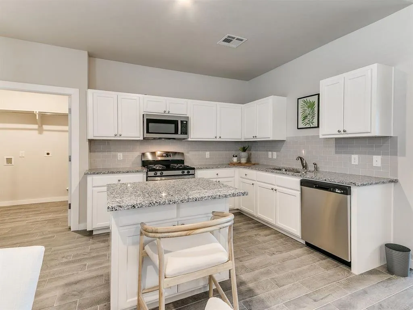
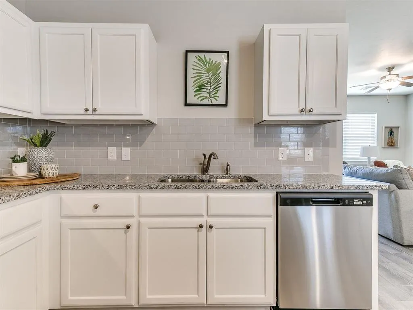
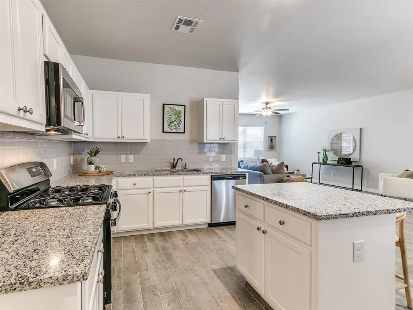
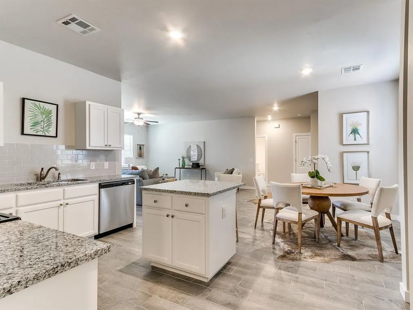
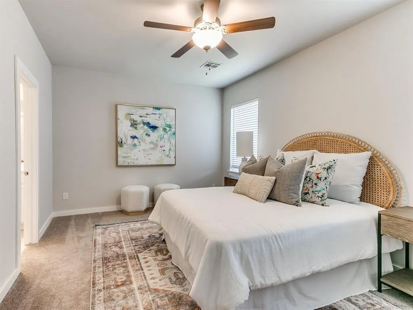
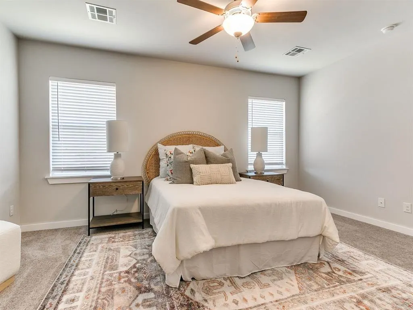
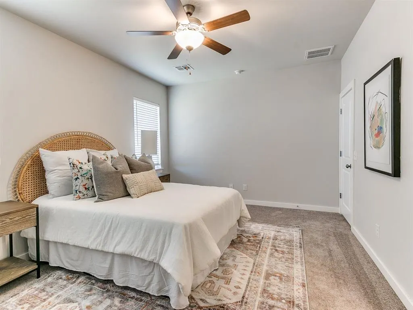
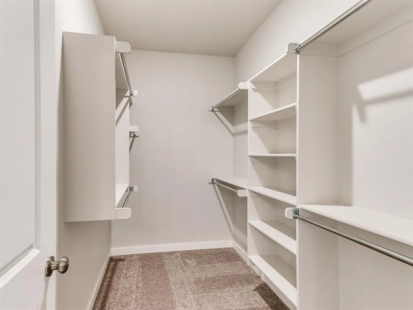
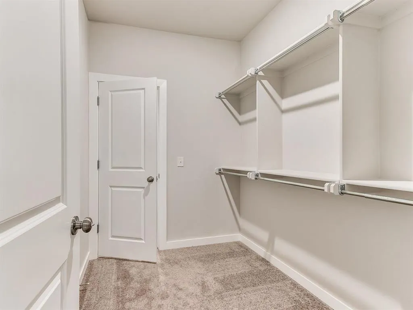

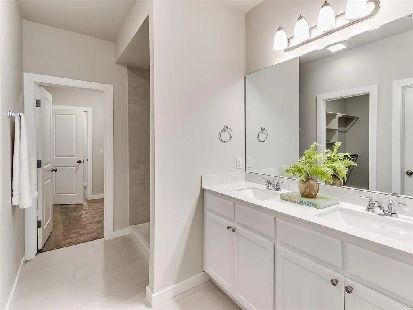
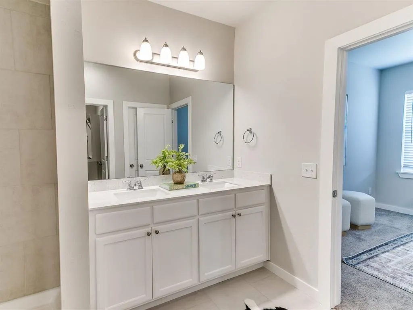
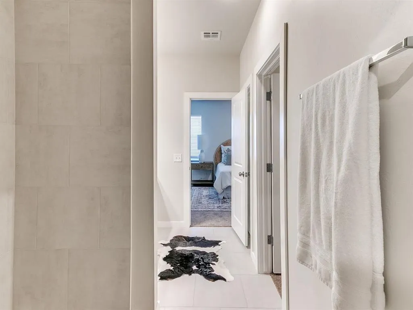
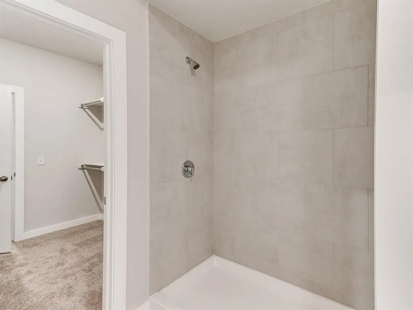
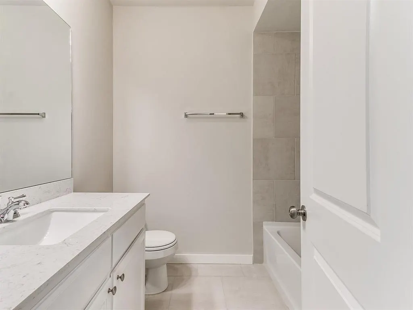
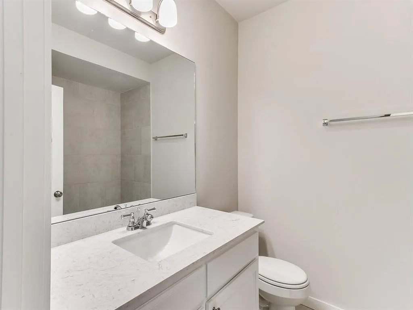
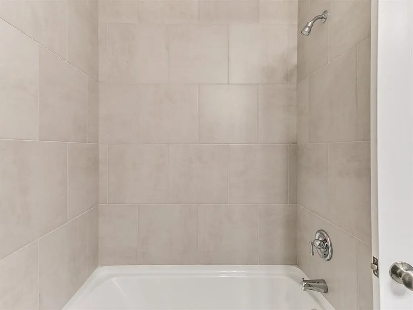
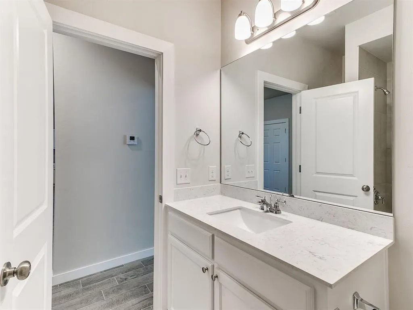
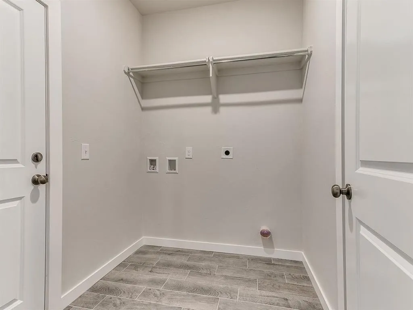
A fresh beginning unfolds beneath nearly an acre of endless Oklahoma sky—where golden sunsets paint the horizon and crisp country air welcomes you home. This brand-new 3-bedroom, 2-bath home offers over 1,600 sq. ft. of thoughtfully crafted living space, blending modern elegance with warm, inviting charm. Bright, sunbathed, airy and open, the spacious kitchen has granite countertops, a center island, stainless fixtures and appliances, plenty of storage and a large pantry. The kitchen opens to a dining and cozy living room, with plenty of large windows for spectacular views! The primary suite features a private bath with a double vanity and dual closet space that connects to the laundry room, with two additional bedrooms and an extra bathroom, perfect for family or guests. All of this rests on a large interior lot that not only offers stunning sunrises and sunsets that will take your breath away, but also peaceful, starry nights where you can gather around a fire pit with family and friends and actually be able to see the night sky! Perfectly located near Yukon, Piedmont, and El Reno, with quick access to major highways and this home offers the rare advantage of school choice—select from Piedmont or Yukon schools, and only 30 min from OKC or Tinker AFB! . ***The home also qualifies for USDA (zero down) and is SHOP-APPROVED!***
| Elementary School | Middle School | High School |
|---|---|---|
| Rose Witcher ES | Etta Dale JHS Middle School | El Reno HS |
| Price History | |
|---|---|
| 8/4/2026 | Listed $272,500 |
General Features
| Heating | Electric |
|---|---|
| Cooling | Electric |
| Possession | Funding |
| Roof | Composition |
| HOA Fee | 300 |
| Garage Spaces | 2 |
| Association Fee Includes | Common Area Maintenance |
| Architectural Style | Traditional |
| Construction Materials | Brick & Frame |
| Property Subtype | Single Family Residence |
| County | Canadian |
| Property Type | Residential |
| Full Baths | 2 |
| Status | Active |
| Directions | From I-40 take Exit 130 to Banner Rd,north 3.4 miles to Wilshire,west on Wilshire .2 miles,turn north to continue on Banner for 1 mile to Britton head west on Britton until Manning Farms on south. |
| High School | El Reno HS |
| City | El Reno |
| Disclosures | Exempt |
| High School District | El Reno |
| Lot Size Square Feet | 21780 |
| Elementary School | Rose Witcher ES |
| Middle/Junior High School | Etta Dale JHS |
| Builder Name | Craft Homes LLC |
| Standard Status | Active |
| Tax Lot | 65 |
Interior Features
| Fireplace Features | None |
|---|---|
| Total Bedrooms | 3 |
| LivingAreaSource | Builder |
| Total Baths | 2 |
Exterior Features
| Lot Features | Interior Lot |
|---|---|
| Foundation Details | Slab |
| Lot Size Acres | 0.5 |
Amenities
- Foreclosure
- Views
- Short Sale
- New Construction
- Adult 55+
- Lease To Own
- No HOA Fees
- Furnished
- Primary On Main
- Air Conditioning
- Seller Finance
- Green
- Fixer Upper
- Horse
- Golf
- Fireplace
- Deck
- Garage
- Basement
- Pool
Property vs Single Family Average in 73036
Price
Visits
In The Neighborhood
New Construction
El Reno
$ 299,500
3390 Manning Farms Boulevard
El Reno, OK 73036
- Type
- Single Family
- Size
- 1,865 SqFt
- Rooms
- 3 Beds + 2.5 Baths
Keller Williams Central OK 405-330-2626
New Construction
El Reno
$ 317,500
8236 Sideoats Trail
El Reno, OK 73036
- Type
- Single Family
- Size
- 2,072 SqFt
- Rooms
- 4 Beds + 3 Baths
Copper Creek Real Estate 405-888-9902
 Copyright© 2026 MLSOK, Inc. listing content is believed to be accurate but is not guaranteed. Subject to verification by all parties. The listing information being provided is for consumers personal, non?commercial use and may not be used for any purpose other than to identify prospective properties consumers may be interested in purchasing. This listing data is copyrighted and may not be transmitted, retransmitted, copied, framed, repurposed, or altered in any way for any other site, individual
 MLS Technology® Oklahoma; All information deemed reliable but not guaranteed. All properties are subject to prior sale, change or withdrawal. Neither listing broker(s) or information provider(s) shall be responsible for any typographical errors, misinformation, misprints and shall be held totally harmless. Listing(s) information is provided for consumer's personal, non-commercial use and may not be used for any purpose other than to identify prospective properties consumers may be interested
